
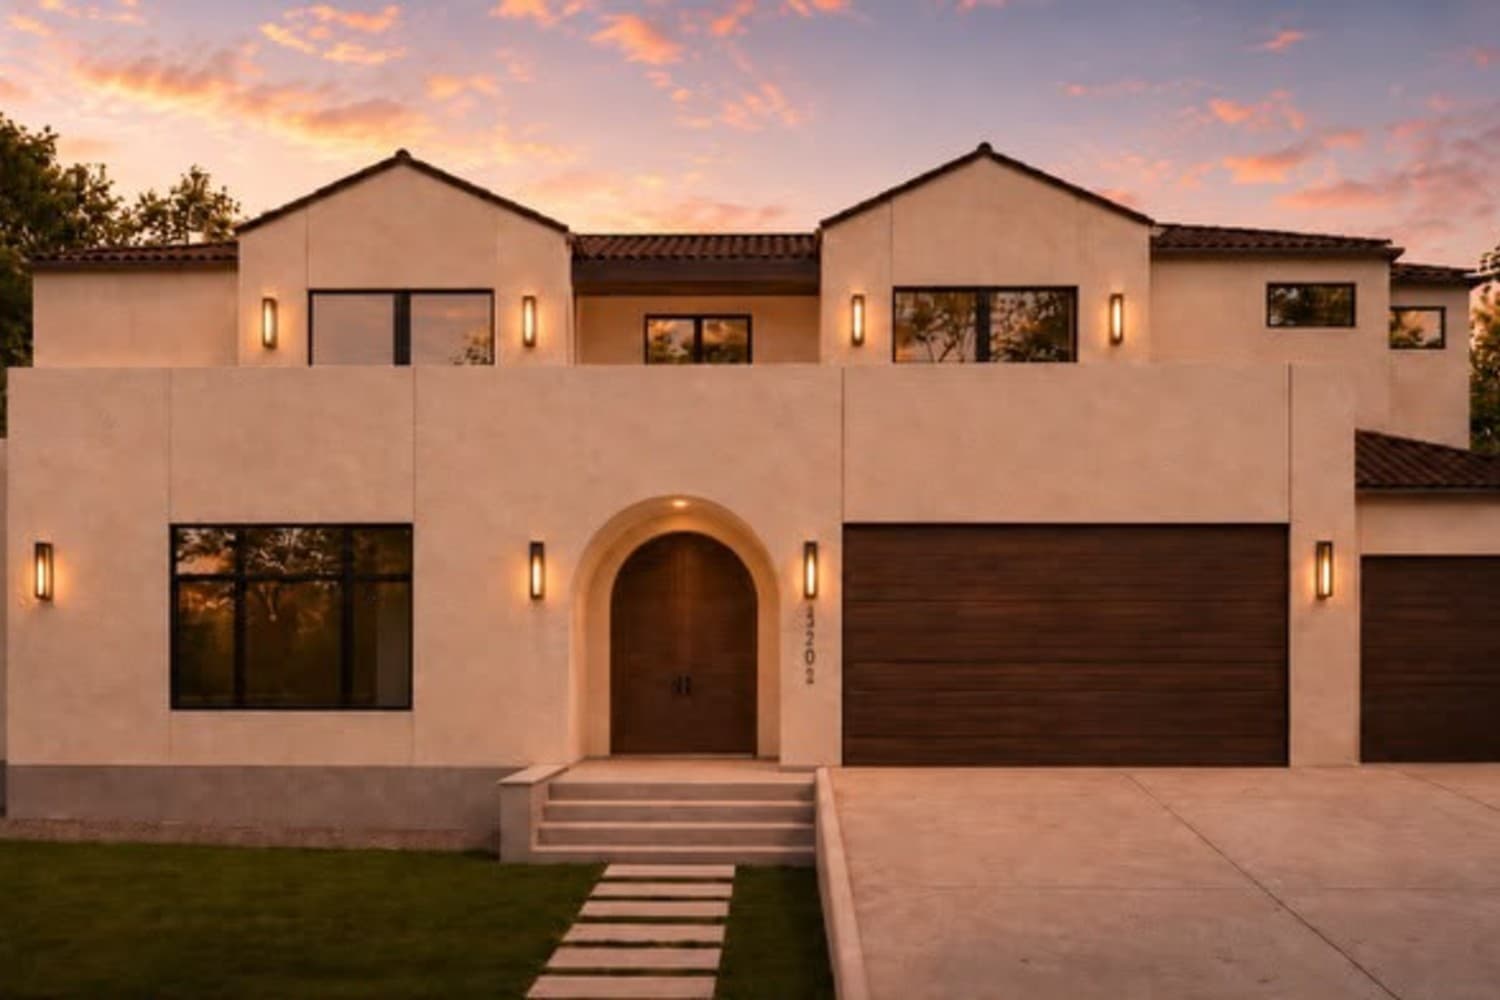
3202 Eanes Dr
The home.
3202 Eanes is a 4,655 square foot residence offering five bedrooms, five full baths, two half baths, a dedicated office, media room, upstairs loft and an oversized three car garage on an 11,404 square foot lot. The first floor is anchored by a 12 foot island kitchen with state of the art appliances, an expansive butler's pantry, wet bar with wine tower and a living room with fireplace that opens directly to the rear porch. The primary suite features his and hers closets and a private patio, while a secondary downstairs en suite with independent interior and exterior access offers the flexibility to serve as a guest suite, pool house, in law suite or gym. Upstairs, three additional en suites, a 433 square foot media room and approximately 400 square feet of balcony space complete the upper level. Outside, a 30 foot heated pool and spa, outdoor kitchen and over 700 square feet of combined outdoor living space round out one of the most complete homes Paradisa has ever delivered.
What's inside.
- —Pool
- —Media Room
- —Loft
- —Dedicated Office
- —Pool House
Estimate the payment
Conventional 30-year baseline. Adjust to fit your scenario.
Estimate only. Excludes taxes, insurance, HOA. Connect with a Paradisa lender for a tailored quote.
Westlake.
Hill-country living inside the city. Eanes ISD, panoramic views, and quick downtown access via Bee Caves Rd.